Photos & Tour

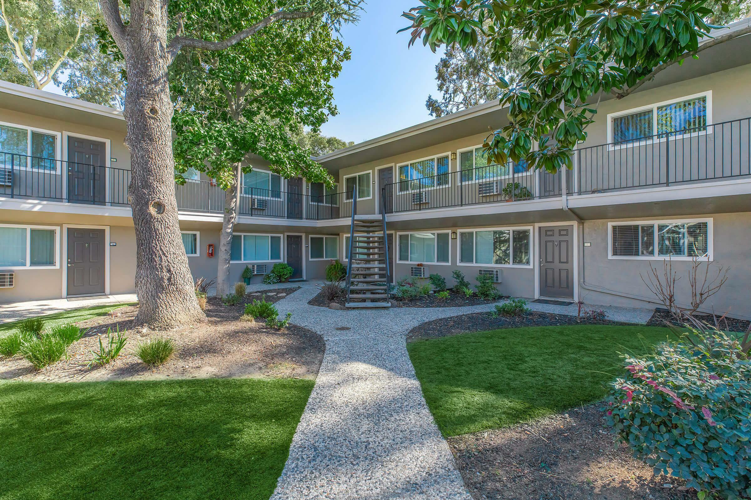
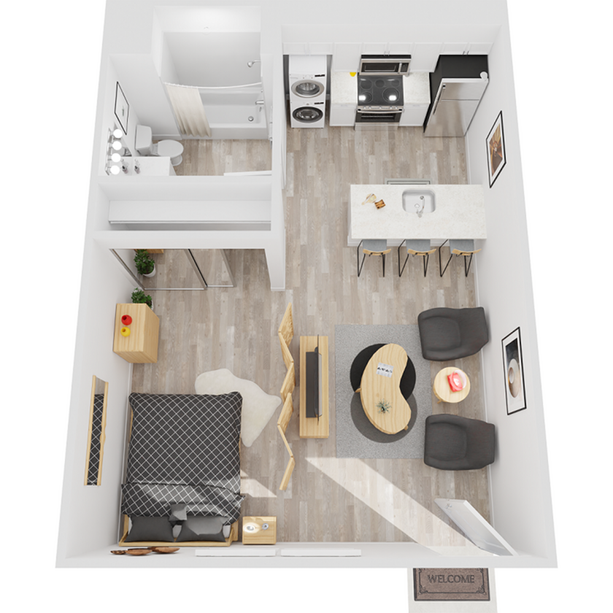
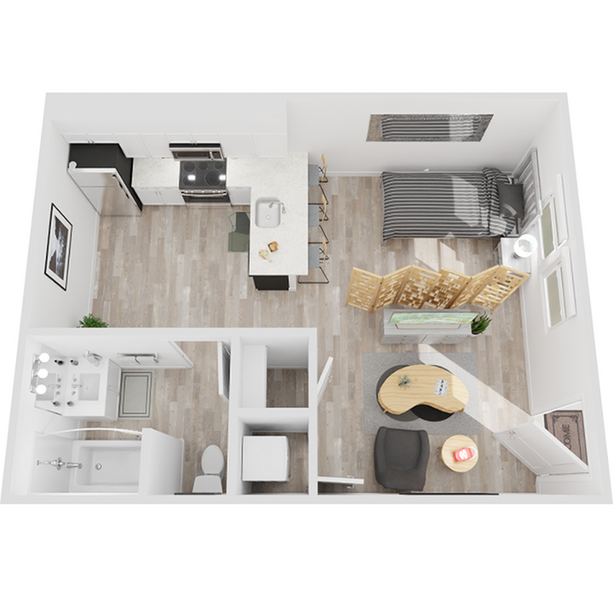
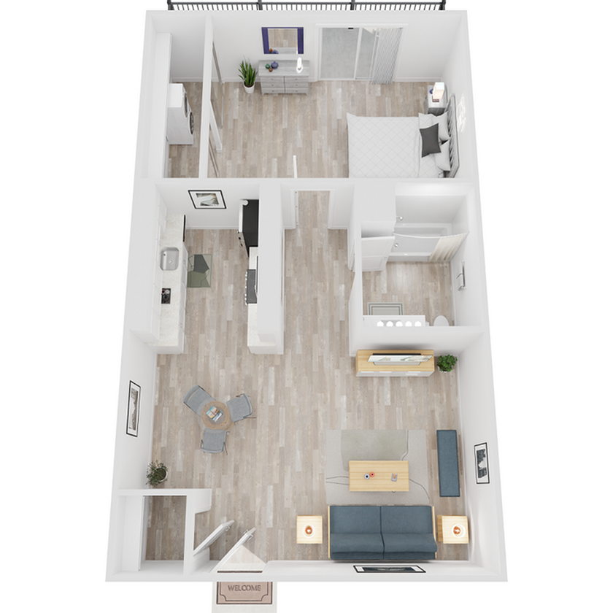
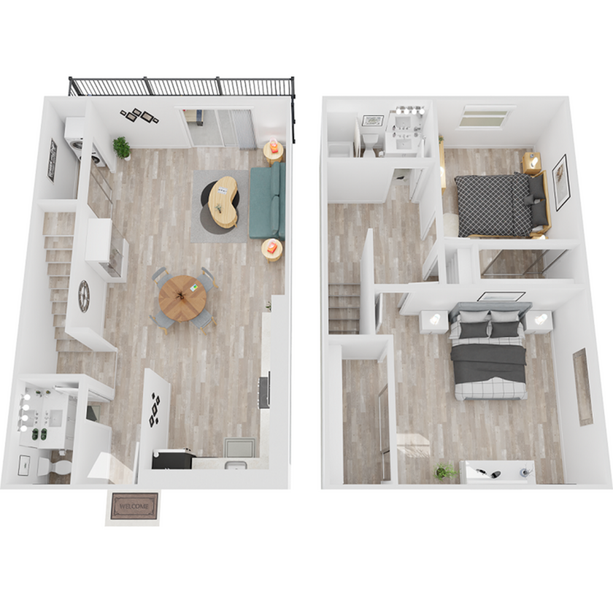
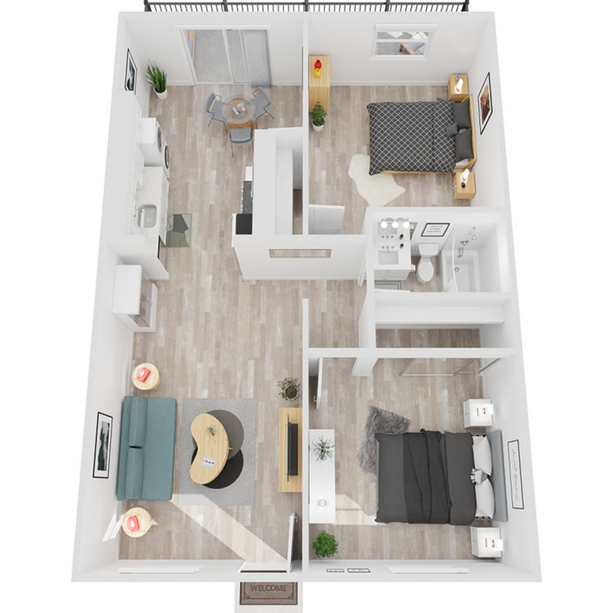
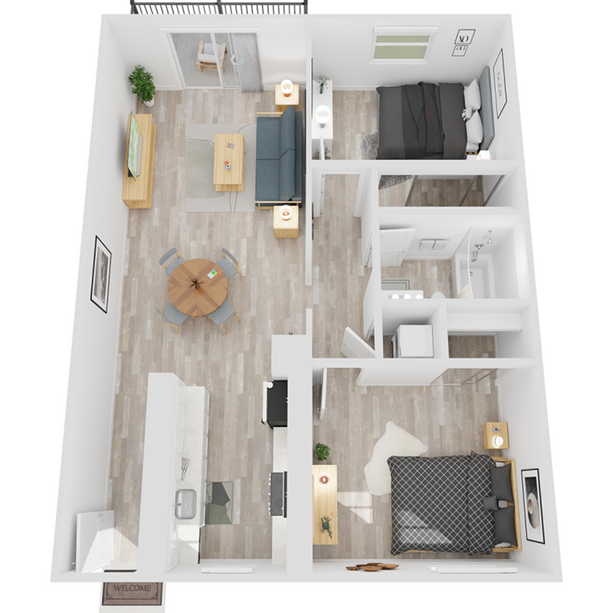
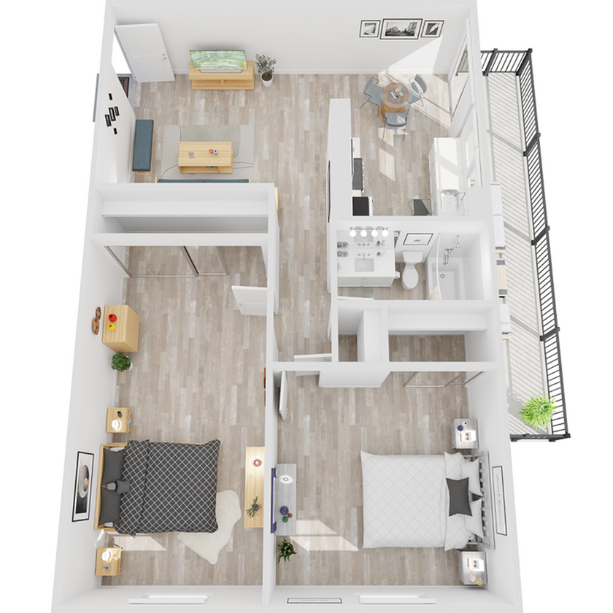
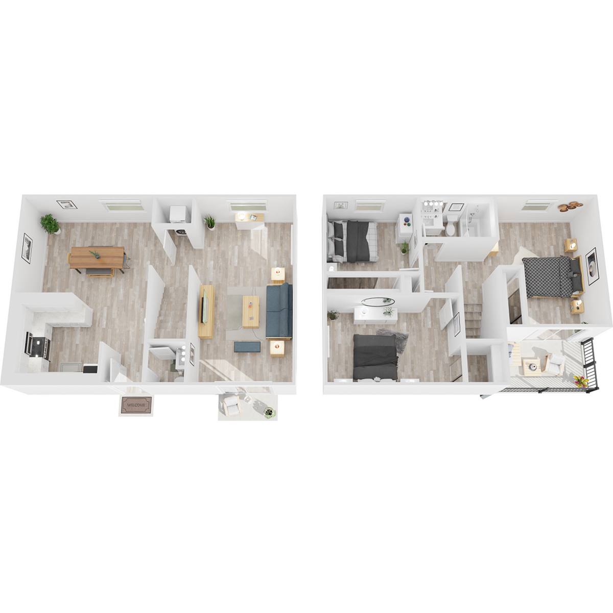
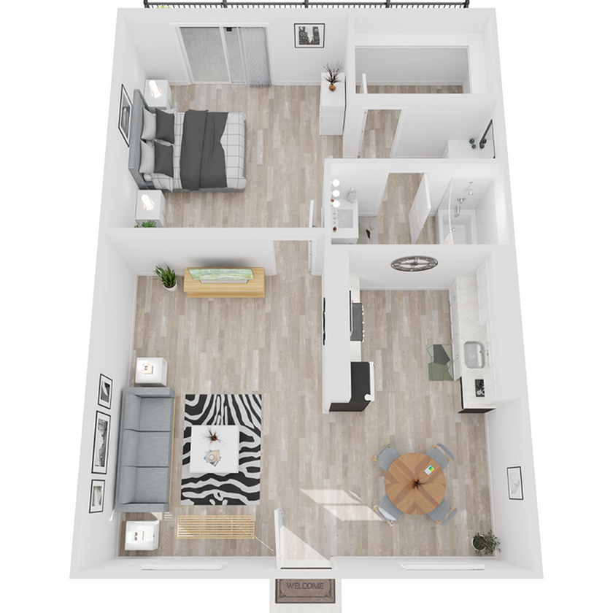
Park Lafayette Apartments Modern open-concept studio apartment showcasing a stylish kitchen with an island, cozy living area, and integrated bedroom space, featuring wood flooring and contemporary furnishings.Modern studio apartment floor plan showcasing an open kitchen with breakfast bar, cozy living area, and a compact bathroom, all enhanced by stylish wood flooring and bright natural light.Modern 3D floor plan featuring a cozy 1-bedroom apartment with an open-concept living and dining area, a sleek kitchen, and inviting decor.Chic 3D floor plan featuring a spacious two-level layout with 2 cozy bedrooms, modern living area, and sleek kitchen, enhanced with elegant furnishings and stylish decor.Modern 2D floor plan showcasing an open living area with cozy seating, a sleek kitchen, dining nook, 2 stylish bedrooms, and a contemporary bathroom.Modern 3D floor plan featuring 2 bedrooms, a stylish open-concept living and dining area, and a sleek kitchen, complemented by chic furnishings and natural lighting.Modern 3D floor plan of a chic apartment with two bedrooms, open living and dining areas, stylish kitchen, bathroom, and private balcony.Chic two-story floor plan showcasing an inviting open-concept living area, stylish kitchen, and dining space on the first floor, with three cozy bedrooms and two bathrooms upstairs.Chic 3D floor plan showcasing a modern one-bedroom apartment with open living area, stylish kitchen, and sleek bathroom.Floor plan temporarily unavailable, check back soon for updates on this modern apartment layout.Floor plan temporarily unavailable with a clear outline showing potential spacious layout for creative apartment design.